Buying & planning advice
Garden Gym or Golf Simulator Room: Planning Guide
Plan a garden gym or golf simulator room around equipment, clearances, services and access. Prepare a practical brief before discussing a bespoke design.
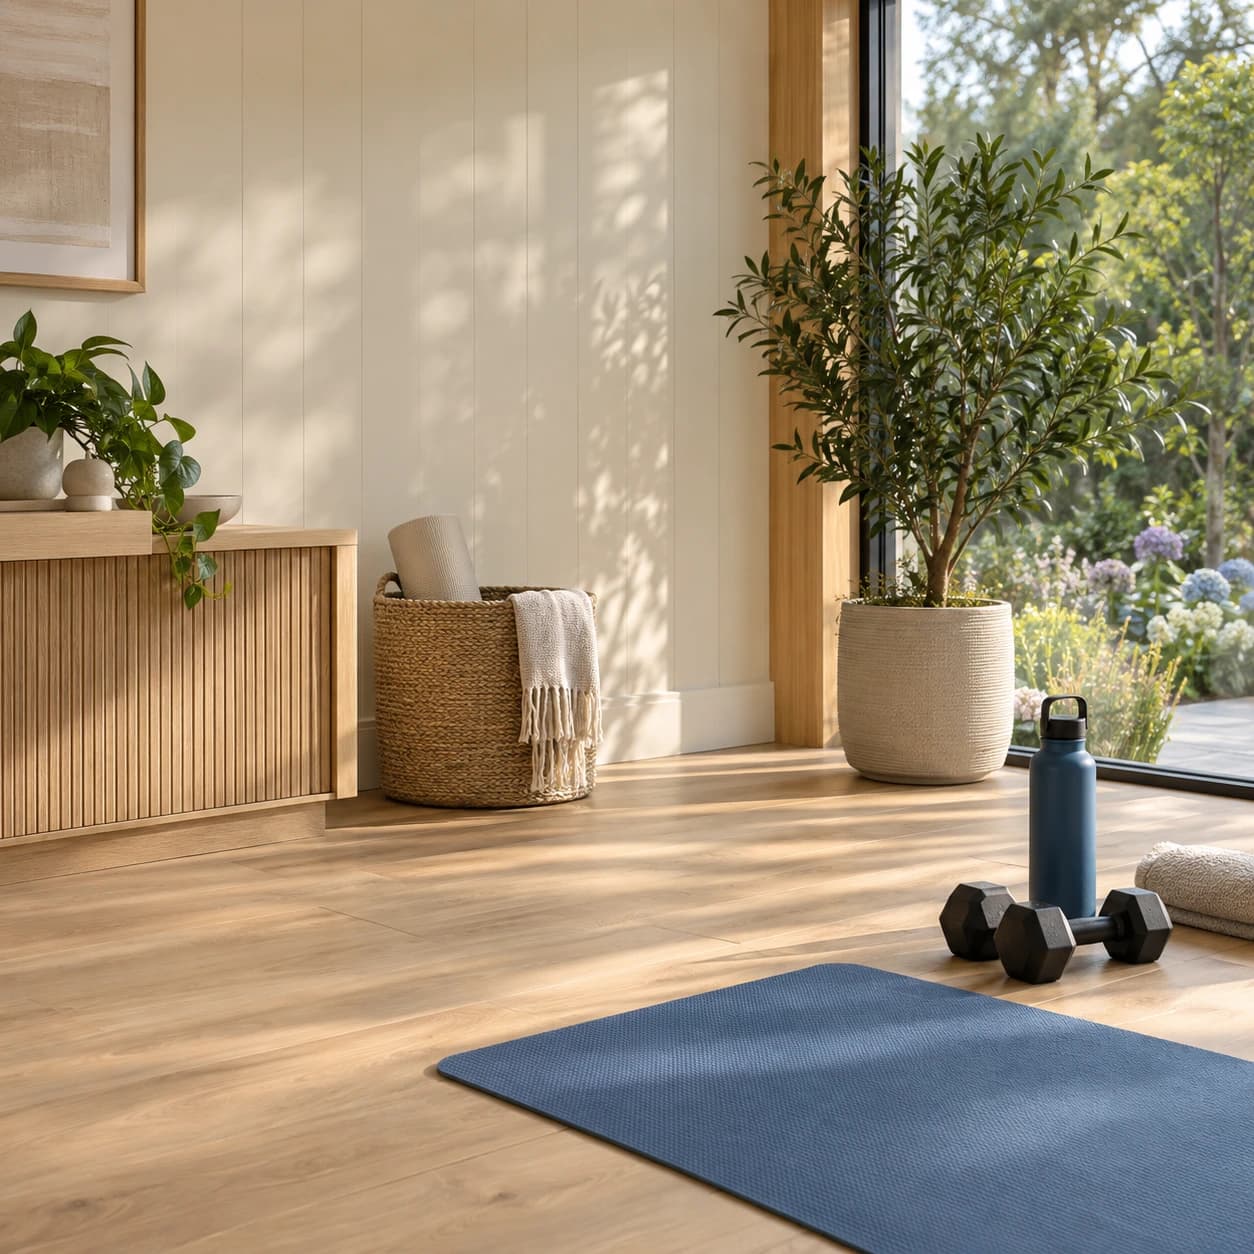
Start with the equipment
List the equipment that must fit and record its dimensions, operating position and clearance needs. A treadmill, rack, bike or golf simulator can need more room in use than it occupies when stored.
Separate essential equipment from future additions. This helps the room brief stay realistic and gives the design team a clear basis for discussing the layout.
Plan height, light and comfort
Check ceiling height, lighting, ventilation and acoustic requirements against the activities you want to support. Golf simulator impact areas and overhead swings need particular attention before the room size is fixed.
Think about how the room connects to the house and garden, including entry, storage, heating and everyday use. These details influence the position of doors, glazing and services.
Confirm the site and access
Measure the proposed footprint and delivery route, including gates, turns, levels and overhead obstructions. Share photographs and dimensions so the design and installation plan can account for the site conditions.
Ask which ground preparation, services and finishing work are included. A clear scope makes it easier to compare a bespoke quotation with the requirements of your equipment.
Prepare a useful project brief
Send the intended use, equipment list, approximate dimensions, postcode, access information and preferred timing to the team. Include any storage, sound or connectivity requirements that should be considered from the start.