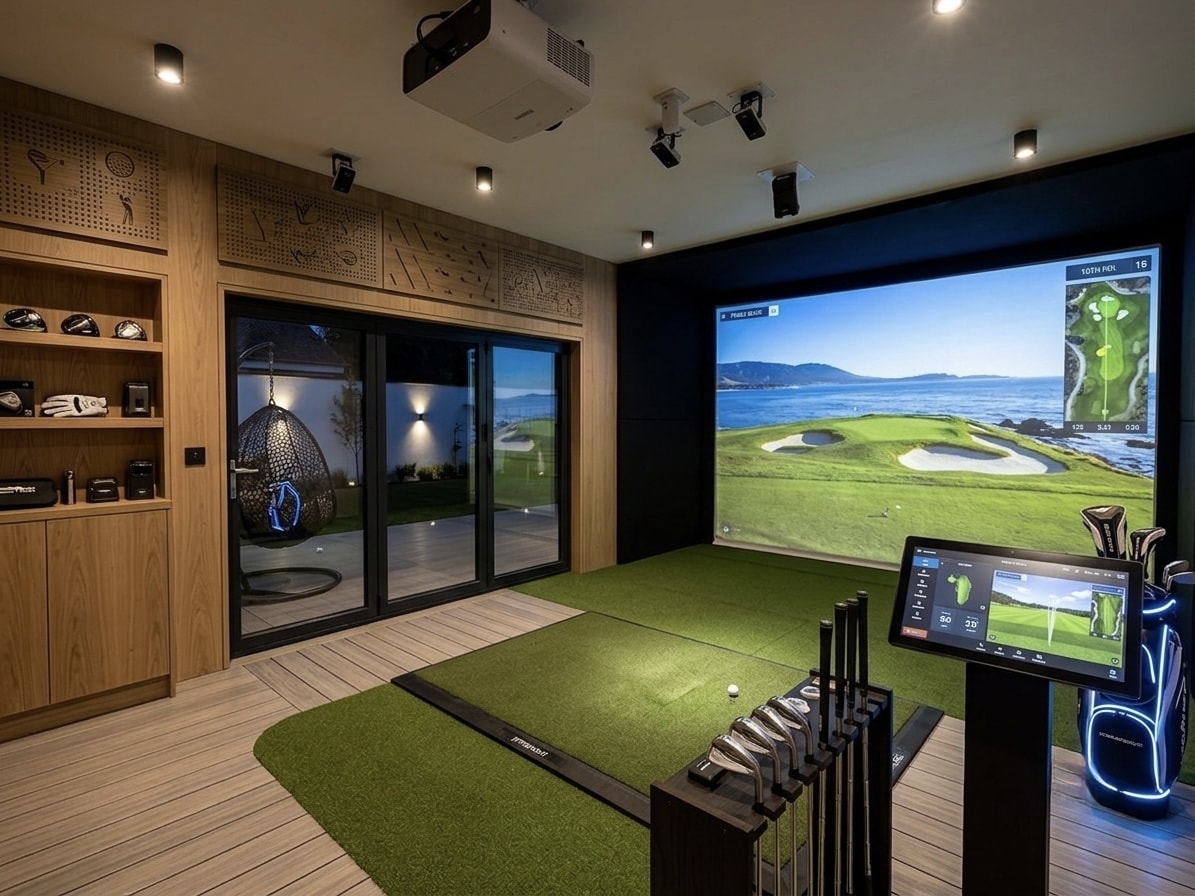
Golf Simulators
Make room for your game, with a dedicated space planned around your swing, screen and simulator setup.
Discuss your ideas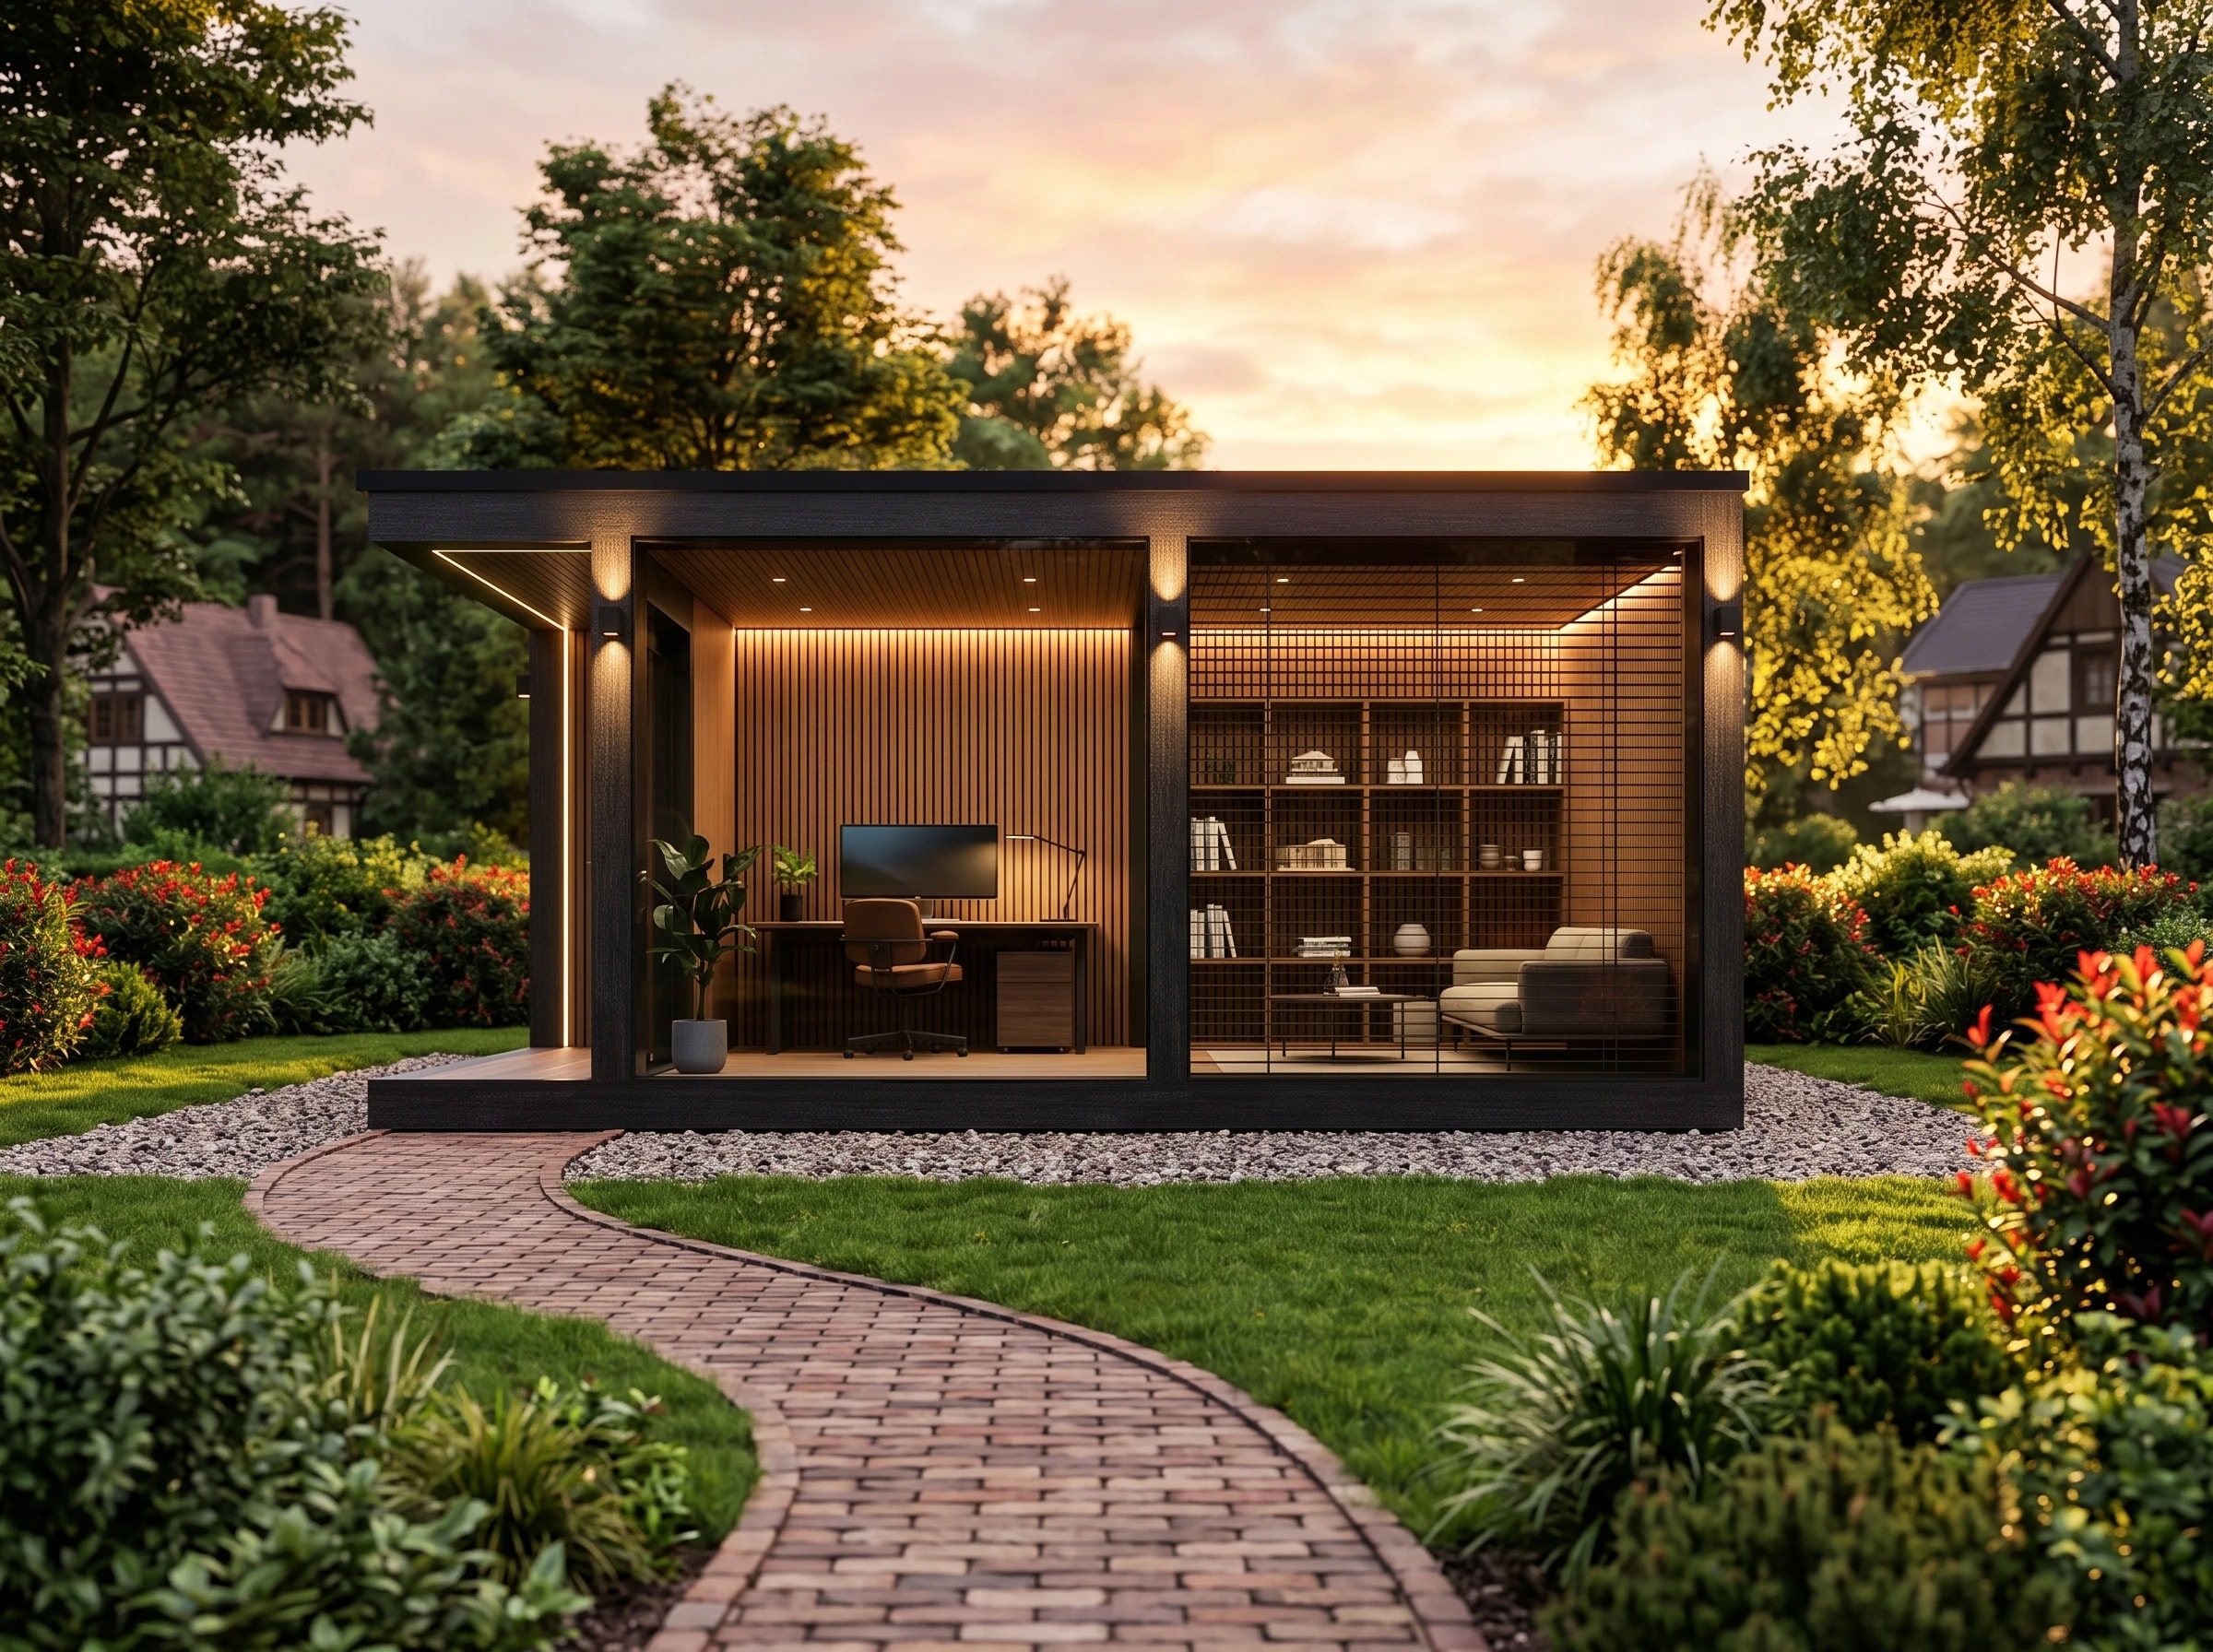
Beautifully bespoke
A bespoke space for your office, gym or studio.
Bespoke garden rooms · In partnership with Pogara
Your ideas, brought to life. Working with our manufacturing partner Pogara, we help you create a timber space around your lifestyle, your garden and the way you want to use it.
Make room for your game, with a dedicated space planned around your swing, screen and simulator setup.
Discuss your ideas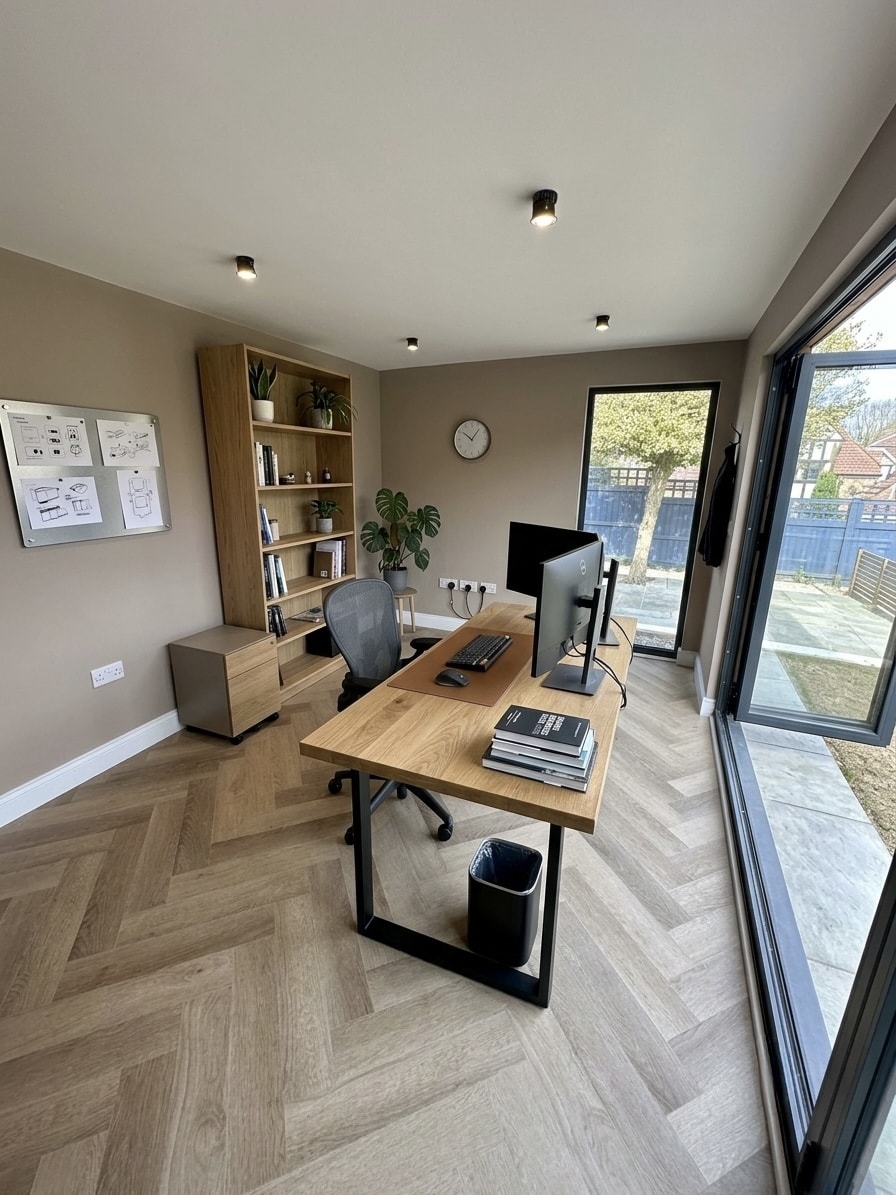
A place to focus, just steps from home. Shape the layout, natural light and storage around your working day.
Discuss your ideas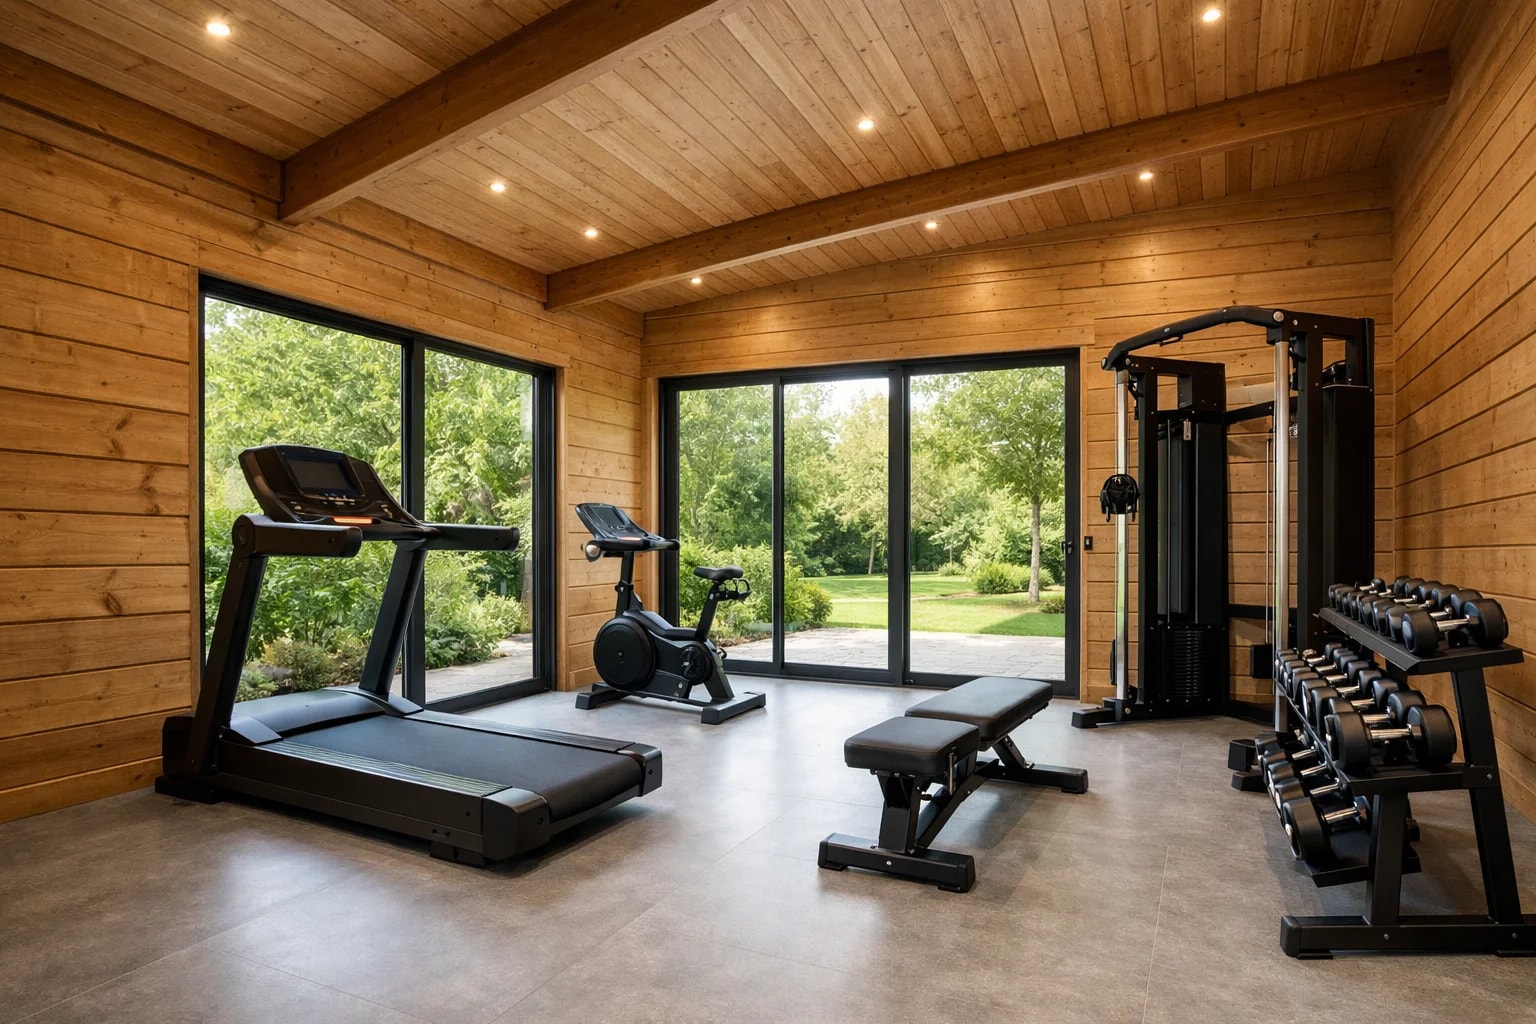
Bring your routine home with a garden gym designed around your equipment and the way you like to move.
Discuss your ideas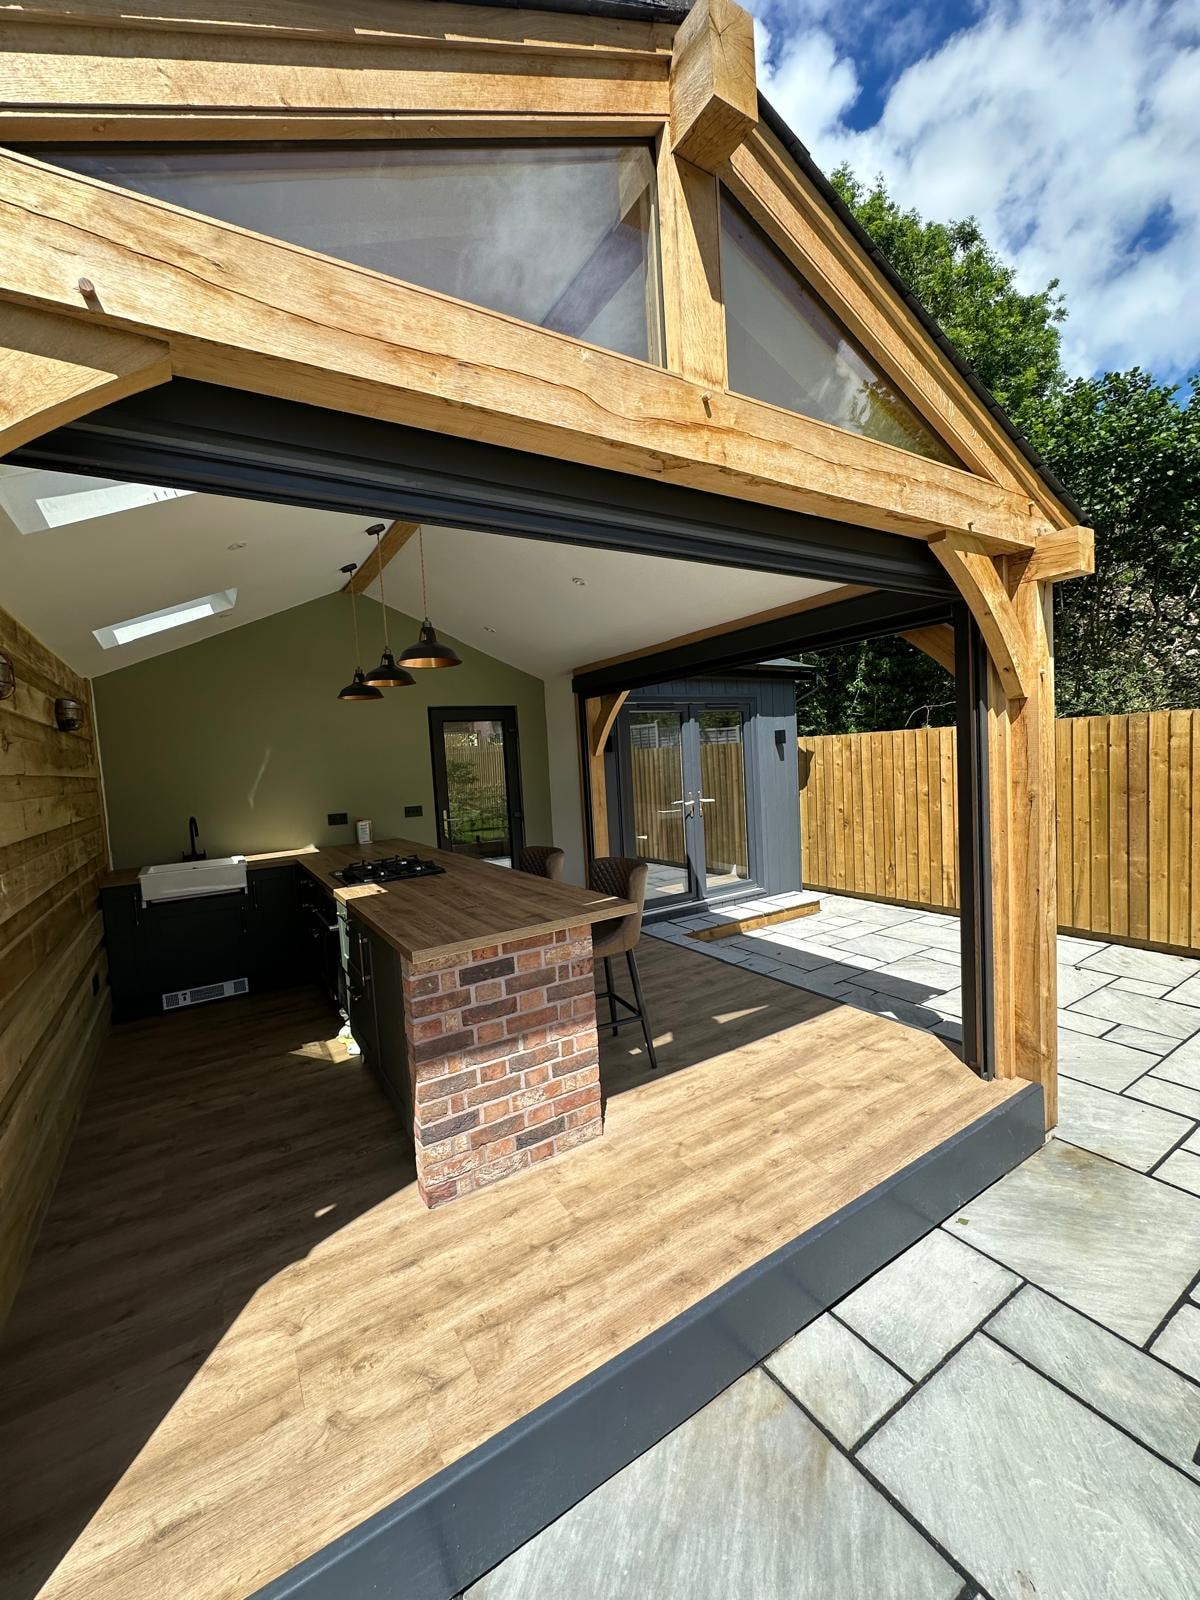
Cook, gather and linger a little longer. Create a sheltered space for preparing food and sharing time together.
Discuss your ideas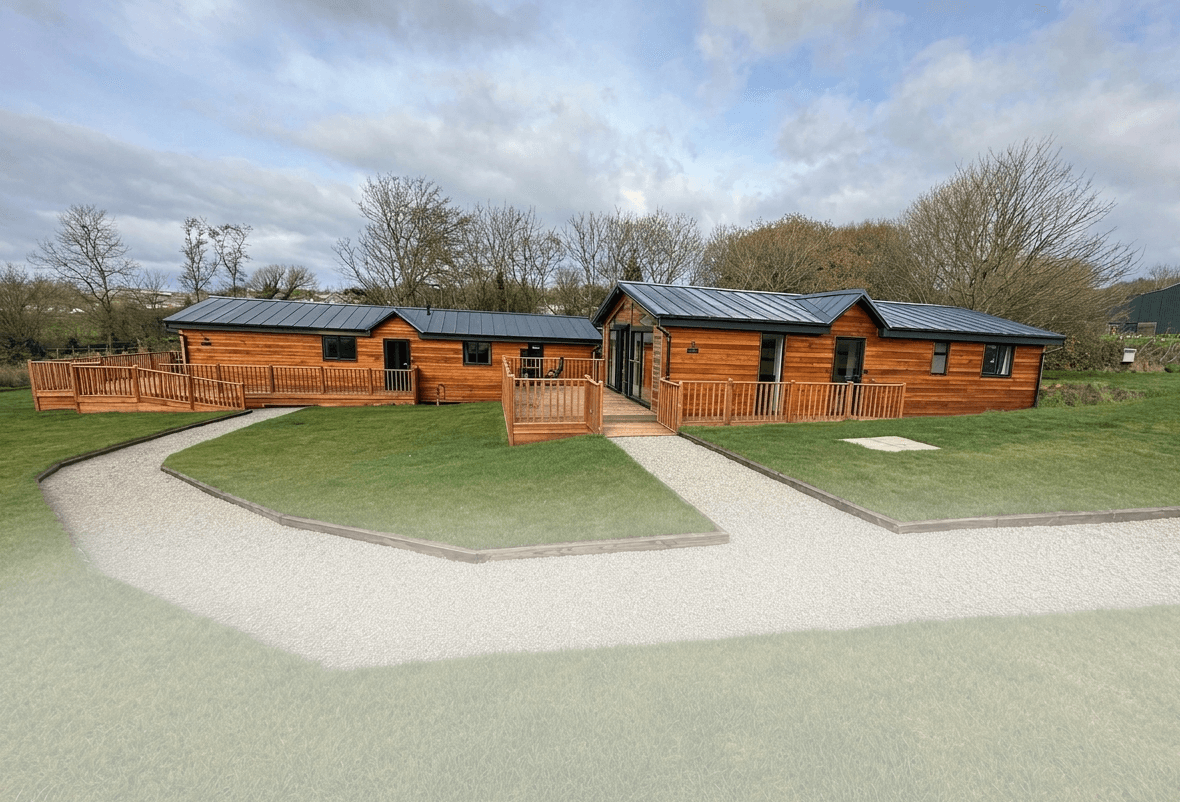
More room to make yourself at home. Explore a timber lodge with a layout and finish shaped around your plans.
Discuss your ideasMade for the way you live
Start with an idea. We can explore the size, layout, materials and finishing touches together.
Plan Your Bespoke Space Pure Outdoor Living × Pogara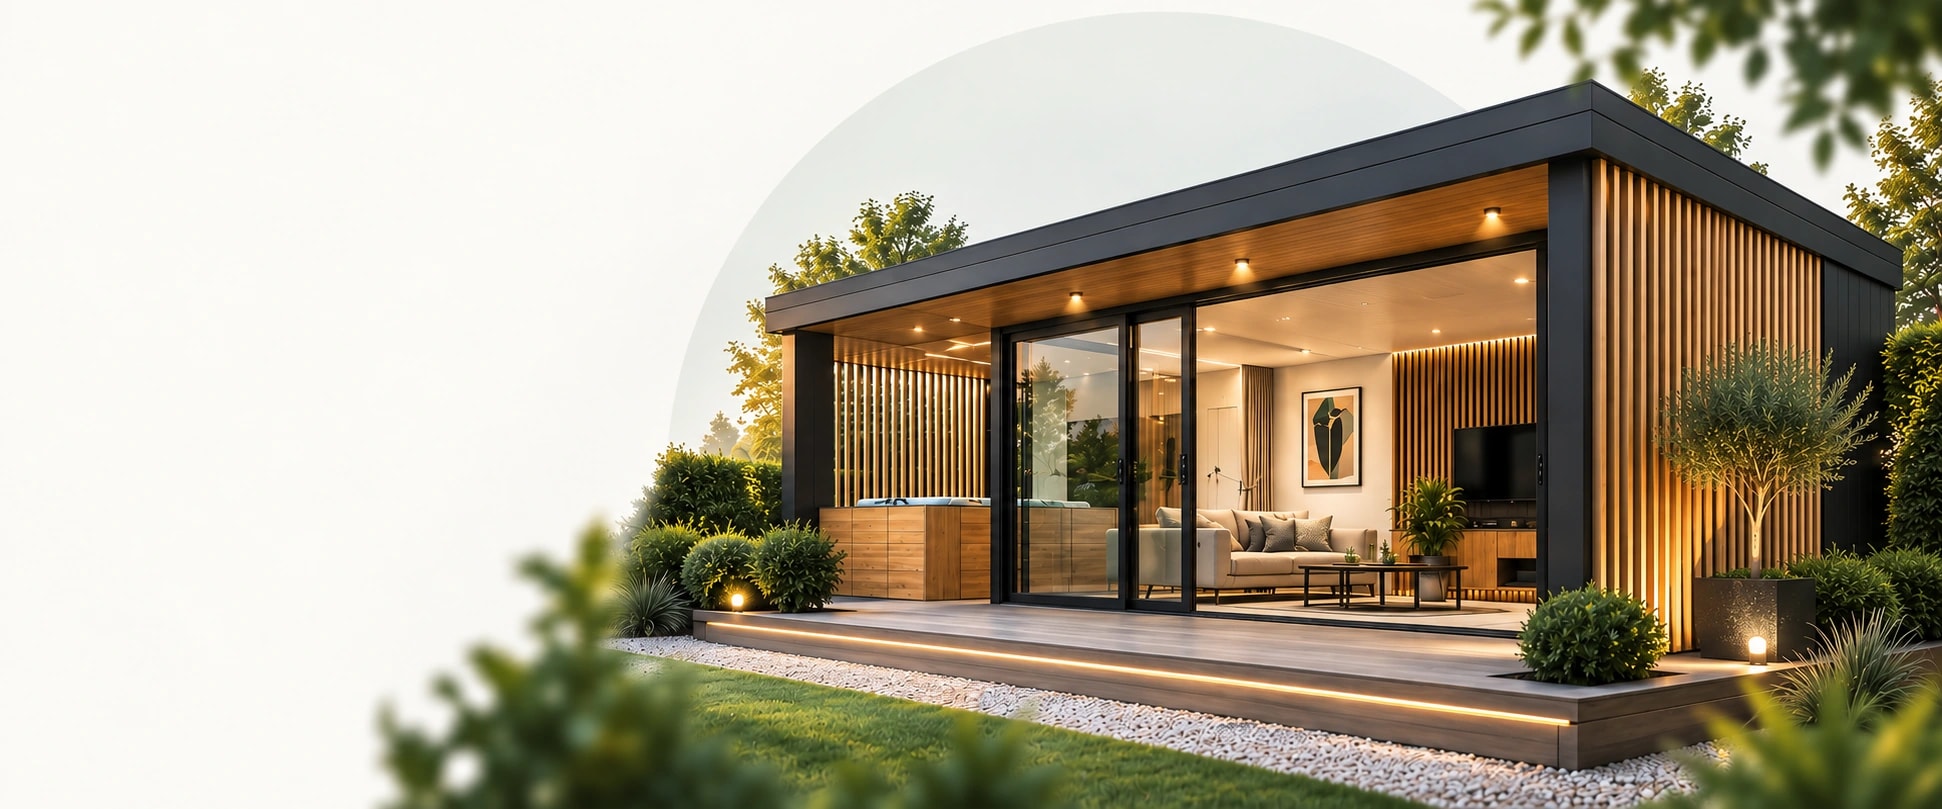
Your vision, brought to life
From a simple studio to a multi-room layout, we work with you to create a space that feels right. The proportions, materials and finishing touches all have a part to play.
Let’s Explore Your IdeasA footprint that fits your space.
Cladding and finishes you love.
Let the design reflect your style.
Lighting, flooring and comfort.
More than four walls
All the details you need to plan a space
that feels right in every season.
Your final layout, size requirements
and inclusions are agreed in your quote.
Tailored spaces.
Brighter tomorrows.
From the first idea
IdeasDesignBuildEnjoy
Beautiful spaces.
Brighter days.
Your space.
Our expertise.
Good to know
Every garden is different. If your question is a little more specific, we’re here to help.
Speak to Our TeamYes. We work with you on the size, layout, finishes and intended use of your room. Whether you have a clear idea or are starting with a few possibilities, the design begins with your space and what you want to do with it.
Each room is bespoke. The size, layout, chosen finishes and work required at your property all help determine the cost. Tell us your ideas and approximate dimensions so we can discuss a suitable specification and quotation.
Rooms are built on site, with construction typically taking around a week. The agreed design, site preparation and access can affect the programme, so we’ll confirm the expected timing for your project.
Planning requirements depend on your property, location and the proposed room. Bring this into the conversation early so the relevant requirements can be considered before your design is finalised.
Your intended use, approximate dimensions and location are a useful starting point. If you have a budget, preferred timing or photographs of the garden, those can also help us understand what you have in mind. A finished design is not needed.
Let’s make room for your ideas
Tell us about your garden and what you have in mind. We’ll help you explore
the possibilities.
Your vision
Our expertise
A few details will help us get started:
The Pure Outdoor Living brochure
Explore modular homes, garden rooms and outdoor wellness in one place. Get your free brochure and start imagining your space.