Buying & planning advice
Your Garden Room Project Checklist
Prepare a Garden Room brief covering its intended use, dimensions, access, finishes and project budget before discussing a bespoke design.
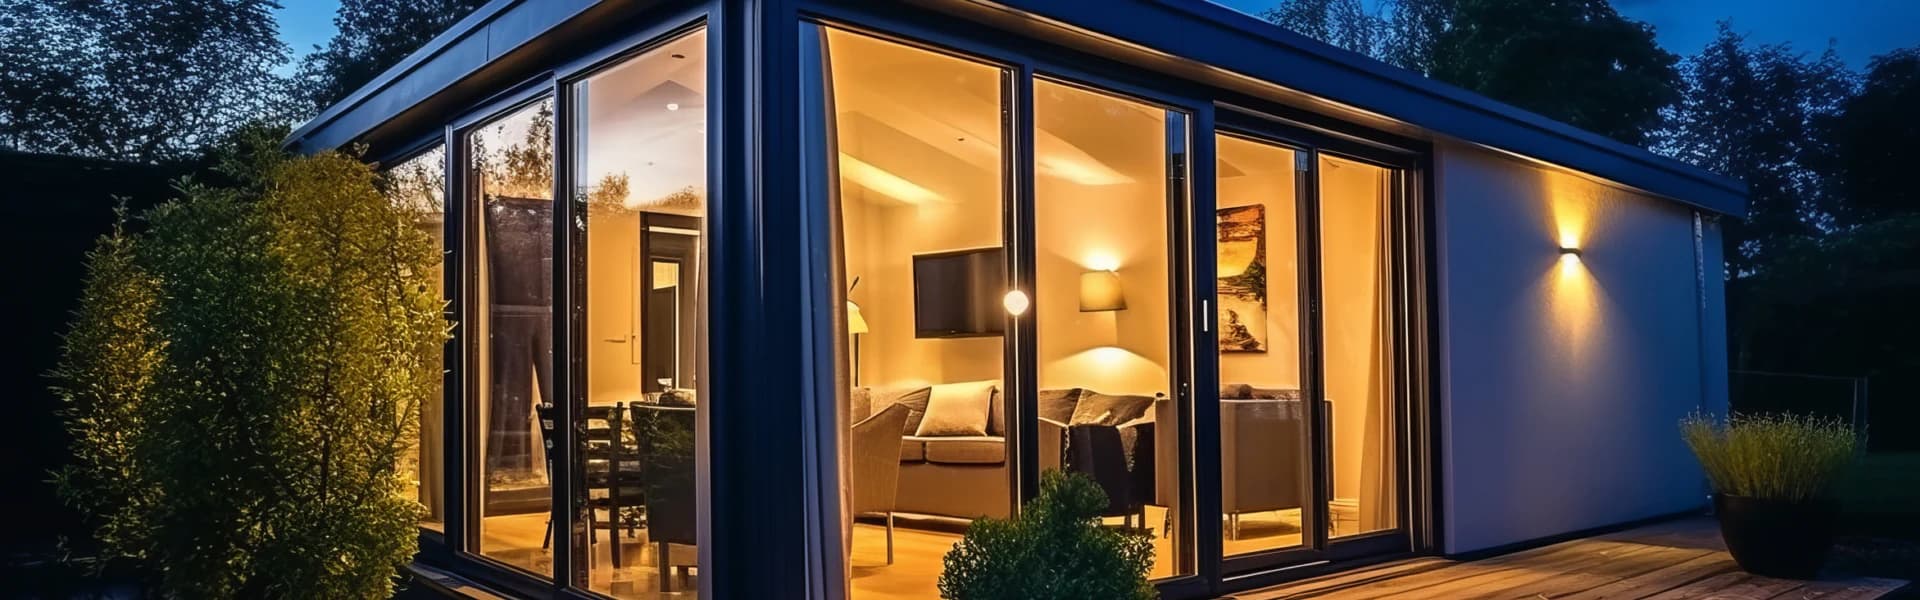
Describe what the room needs to do
A useful brief starts with everyday activities. For a Home Office, think about desk space, storage, light and connectivity. For a Garden Gym or Golf Simulator, note the equipment you intend to use and the space it requires. A clear intended use helps the team discuss a suitable layout.
List the furniture or equipment that must fit, and separate essential requirements from preferences. Bring measurements for larger items. Do not assume a room will accommodate specialist equipment simply because its floor area looks sufficient.
Record the site and its constraints
Take photographs of the proposed position and note approximate dimensions, boundaries, trees, existing structures and changes in ground level. Include the route that materials and installers would use to reach the site.
Discuss windows, doors and the outlook from both the room and your home. Site details can affect the design and construction approach, so sharing them early helps identify questions before the specification is finalised.
Discuss permissions and services early
Planning requirements and other permissions depend on the property, location, intended use and proposed design. Confirm what applies to your project with the relevant authority or adviser before committing to construction; a general example is not approval for your own site.
Explain your requirements for power, lighting, connectivity, heating or other services. Ask which elements form part of the room specification and which require separate arrangements. Resolve the responsibilities and any site preparation before scheduling work.
Compare the complete quotation
Review the agreed dimensions, layout, materials, glazing and finishes alongside the base, service connections, installation and any landscaping work. Bespoke projects vary, so a single starting figure cannot describe every site's total cost.
Send the team your intended use, postcode, site photographs, approximate dimensions, budget and preferred timing. Ask for the quotation to identify inclusions, exclusions and the expected sequence of work. Keep those details with your agreed drawings so later decisions refer to the same brief.