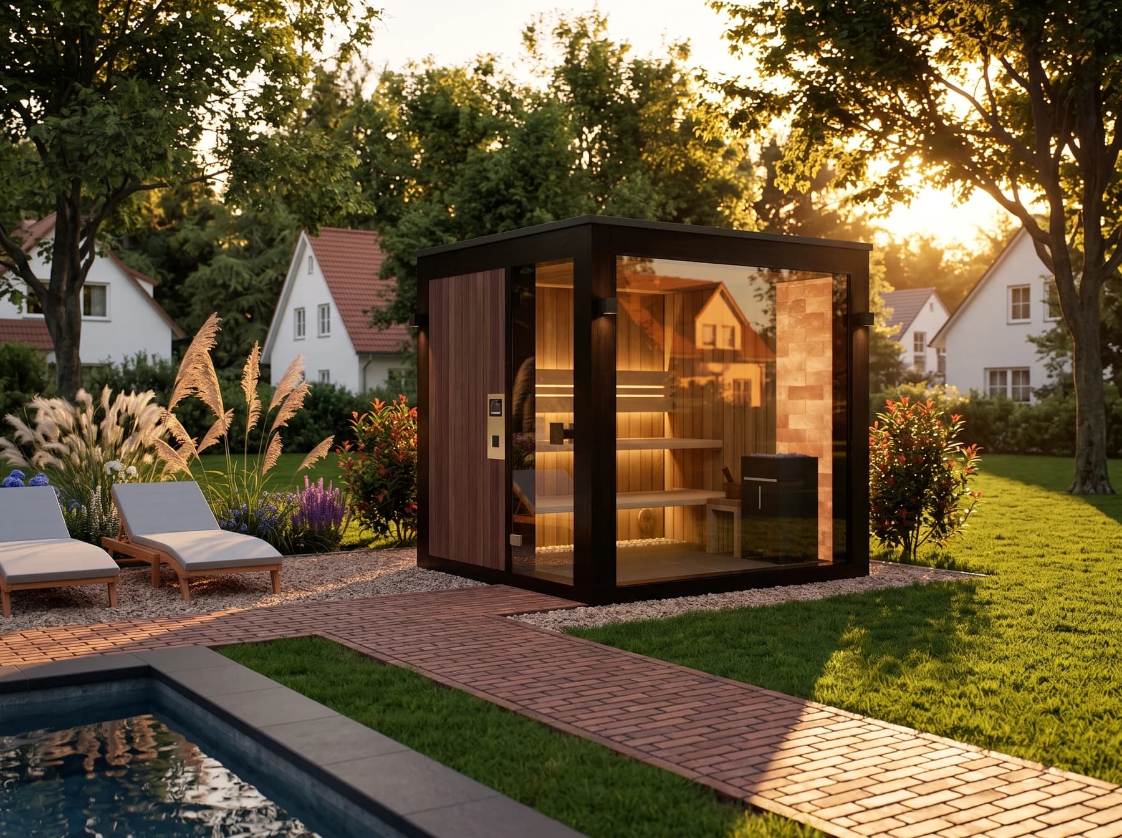
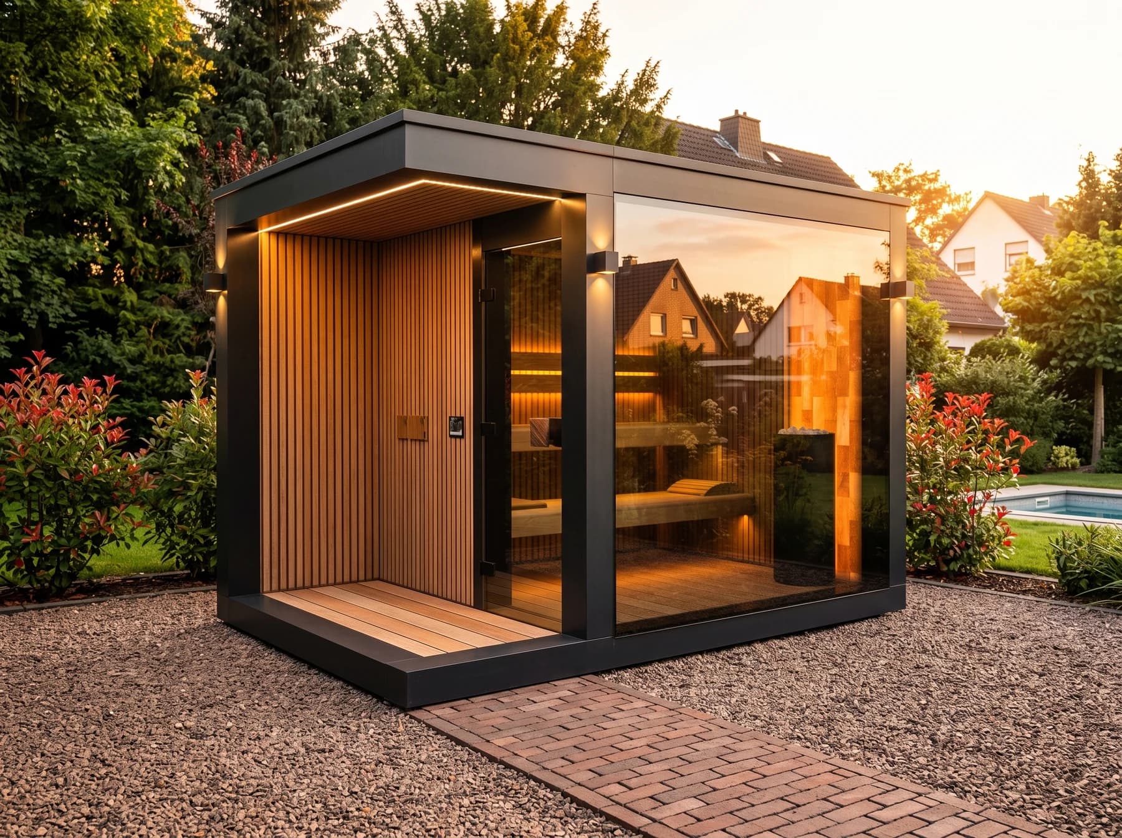
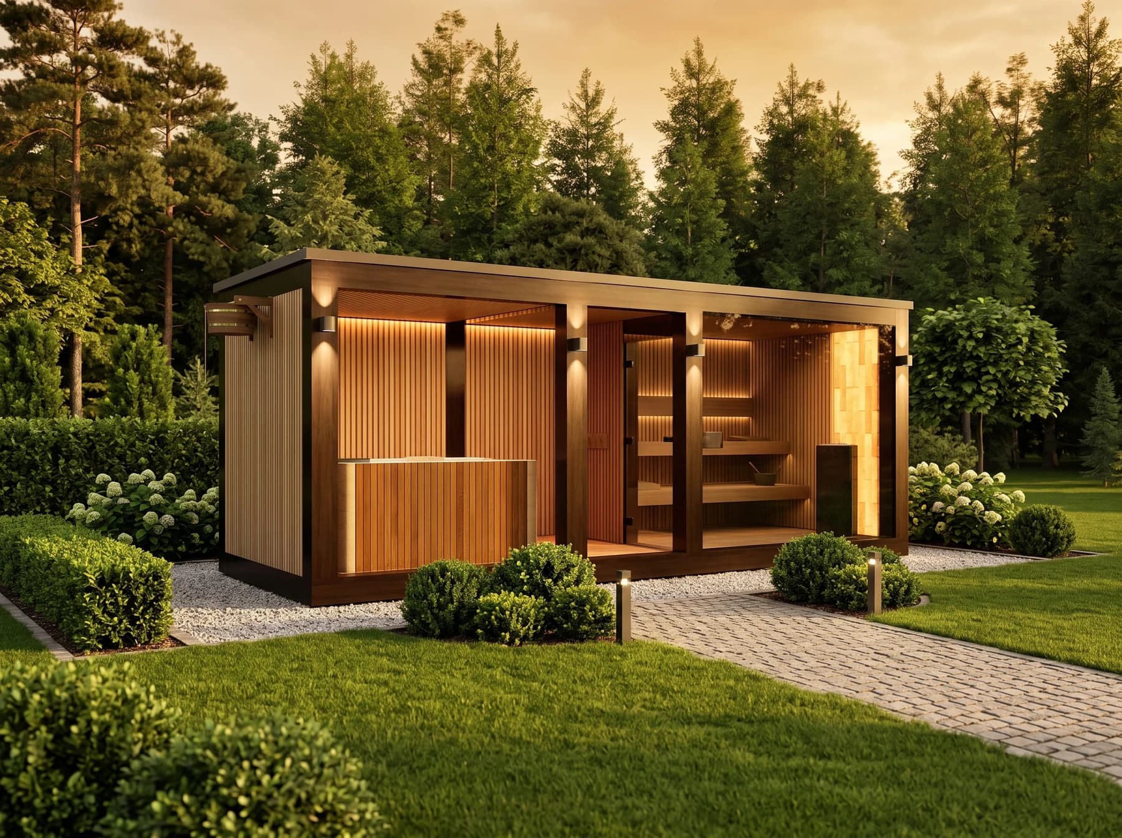
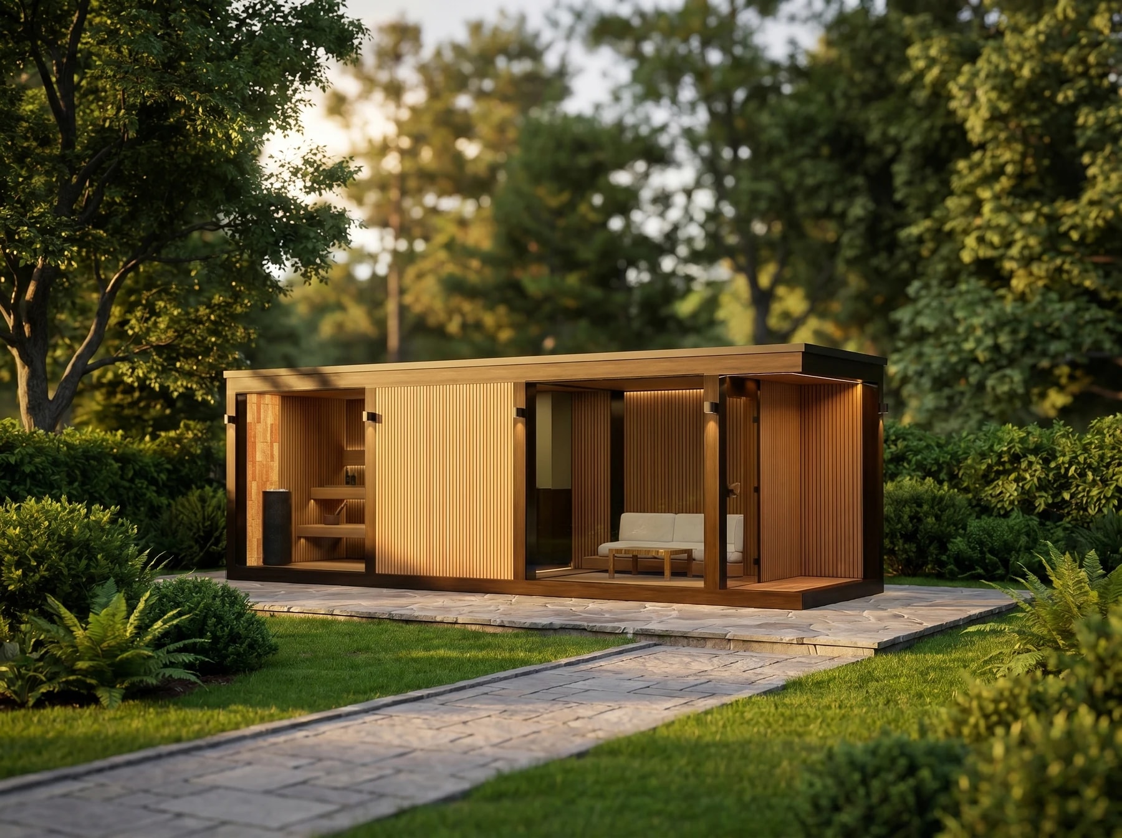
 Design visualisation
Aborea exterior · visualisation1 / 3
Outdoor sauna collection
Aborea
A little more space to switch off.
Price on enquiry
The largest of these four models, Aborea adds a relaxation room to the sauna, shower, changing area and terrace. A generous pavilion for spending more time outdoors, together.
- Width × depth × height
- 8.8 × 2.5 × 2.7 m
- Capacity
- Up to 9 people
- Layout
- Sauna, shower, changing room, relaxation room and terrace
Your quotation will confirm the final specification, finish options, delivery and installation.
Make it your own
Materials & Finishes
Explore the timber textures and choose your preferences. We will help you refine the combination for your Aborea.
Samples show natural variations in grain and colour. These preferences are for your quotation; the design images above do not change with your selection. Availability and any additional cost will be confirmed by our team.
Your preferences
Exterior: Please advise
Interior: Please advise
Plan your space
A Closer Look at Aborea
Start with the dimensions and layout, then discuss your preferred configuration with our team.
Dimensions & layout
- Width × depth × height
- 8.8 × 2.5 × 2.7 m
- Capacity
- Up to 9 people
- Spaces
- Sauna, shower, changing room, relaxation room and terrace
- Layout options
- Left- and right-hand versions; discuss custom dimensions.
Materials & equipment
Glulam timber construction, thermally modified timber and glass bring warmth and light to the design. Explore the sample finishes above and discuss the available glazing, lighting, bench and heater options.
The heater rating, controls and electrical requirements will be specified for your chosen configuration.
Delivery & installation
We will review your postcode, garden access and proposed position before confirming delivery arrangements. The base, lifting access and services need to suit your final specification.
Confirm all site preparation and installation inclusions in your quotation before arranging work.
A closer look
Craftsmanship, Up Close
Real photographs of a MODUM display sauna and its details. These show examples of the range’s construction and optional finishes; they are not photographs of every model or completed customer installations.
Your garden. Your retreat.
Let’s Plan Your Aborea
Tell us about your space and the finishes you love. We’ll help you work through the details.
Find your fit